Material Testing Methods: A Complete Guide for Manufacturers
Contents
What Exactly Is Material Testing?
Material testing refers to a set of controlled procedures used to evaluate how a given substance—whether metal, polymer, ceramic, or composite—behaves under specific physical, thermal, or electrical conditions. By collecting measurable data during these procedures, engineers can judge whether a material is suitable for a real-world application, from heavy industrial machinery to precision medical implants.
Most established manufacturers operate dedicated testing facilities staffed by trained technicians and equipped with calibrated instruments. These labs run standardized evaluations to characterize material performance and confirm that selected materials satisfy the technical specifications of the end product.
Why Material Testing Matters in Manufacturing
Engineering teams across sectors conduct material evaluations for several interconnected reasons.
First, it generates the empirical data needed for new product design and the refinement of existing models, which directly supports consistent product quality. In custom manufacturing environments, testing is especially valuable because it guides material selection, supports regulatory compliance, improves long-term product reliability, and fuels ongoing research and development.
Second, it supports workplace safety. Certain materials are chemically reactive, highly flammable, or release hazardous substances when stressed. Proper testing identifies these hazards early so manufacturers can implement appropriate handling protocols.
Third, testing reveals the characteristic limits of a material, highlighting potential weak points. It also allows for side‑by‑side comparison of candidate materials, ensuring that the final selection matches both performance targets and cost expectations.
Major Categories of Material Testing
Manufacturers choose specific tests based on the performance requirements of the final part. These assessments quantify strength, toughness, elasticity, corrosion resistance, thermal behavior, and other critical properties. Below are the most common testing categories.
Tensile Testing
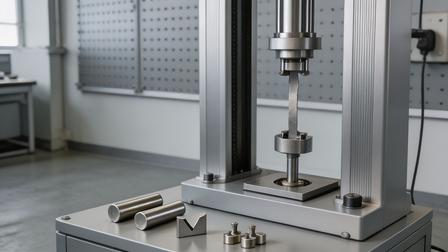
Tensile evaluation quantifies how a material responds to being pulled along its axis, revealing key values such as stress, strain, yield point, and ultimate tensile strength. A sample is gripped at both ends and subjected to increasing axial force until fracture occurs. Hydraulic and electromechanical testing frames are typically used for this purpose. Technicians record force and displacement data throughout the process and plot the results as a stress‑strain curve for analysis. This method applies to metals, reinforced plastics, and composite materials alike.
Compression Testing
Compression testing observes material behavior under crushing or squeezing forces. The specimen is loaded in compression until it deforms, fractures, or reaches a predefined load limit. The results reveal compressive strength, elastic modulus, and ductility under compressive stress. This type of evaluation is indispensable when designing parts that must bear heavy static loads, and it works well for foams, ceramics, structural plastics, and various metals.
Fatigue Testing
Fatigue testing examines how a material holds up under repeated, cyclical loading—whether axial, bending, or torsional. A specimen experiences a combination of steady mean load and oscillating stress until crack initiation or final failure occurs. The results are plotted on an S‑N curve, which maps stress amplitude against the number of cycles to failure. This data helps engineers estimate the service life of components made from metals and polymers that will experience repeated loading during operation.
Hardness Testing
Hardness testing gauges a material’s resistance to localized surface indentation or permanent deformation. A precisely shaped indenter is pressed into the specimen with a known force, and the resulting impression is measured to calculate a hardness value. Common standardized methods include Brinell, Rockwell, Vickers, Knoop, and Shore scales, each suited to different material types and hardness ranges. Hardness testing also helps verify the effectiveness of heat treatment, aging, and other material conditioning processes.
Impact Testing
Impact testing measures the energy required to fracture a specimen, which reflects the material’s toughness under sudden loading. The Charpy and Izod methods are the two most prevalent approaches. In both cases, a weighted pendulum swings down and strikes a notched sample; the energy absorbed during fracture is calculated from the pendulum’s swing height after impact. Charpy testing uses a simply supported beam specimen, while Izod testing uses a cantilevered specimen, and both help assess notch sensitivity and low‑temperature brittleness.
Torsion Testing
Torsion testing evaluates a material’s resistance to twisting forces, yielding values for shear strength, shear modulus, and torsional ductility. One end of a cylindrical or tubular sample is fixed, while the other is rotated around its longitudinal axis at a controlled rate. The applied torque and the resulting angle of twist are recorded throughout the test. This information is essential when designing transmission shafts, gears, turbine blades, and other components exposed to torsional loads in service.
High-Strain-Rate Tensile Testing
High‑strain‑rate or high‑speed tensile testing replicates rapid loading scenarios such as collisions, explosive forces, or high‑speed impacts. By pulling specimens at very high deformation rates, technicians can observe how strength and ductility change under dynamic conditions. This testing is widely used in the automotive and defense sectors to validate materials for crash structures, protective equipment, and impact‑absorbing components.
Sheet Metal Electrical Testing
Electrical testing characterizes a material’s conductive or insulating properties. Standard measurements include electrical conductivity, volume resistivity, dielectric strength, and insulation resistance. Conductivity tests verify how efficiently a material carries electric current, dielectric strength tests find the maximum voltage a material can withstand before breakdown, and insulation resistance tests quantify how well a material resists leakage current. These evaluations are essential for electronic components, wiring insulation, and high‑voltage equipment.
Thermal Testing
Thermal testing examines how materials respond to changes in temperature. Key measurements include thermal conductivity, specific heat capacity, and coefficient of thermal expansion.
- Thermal conductivity describes how readily a material transfers heat, which is critical for heat sinks, heat exchangers, and insulation systems.
- Specific heat capacity quantifies the heat energy needed to raise a material’s temperature, which matters for thermal storage and heat dissipation designs.
- Thermal expansion measures dimensional change with temperature, which is central to designing assemblies that must remain dimensionally stable across wide temperature ranges, such as aerospace structures and building facades.
Destructive Testing vs. Non-Destructive Testing
Destructive Testing
Destructive testing methods load specimens until permanent damage or total failure occurs. Because the sample is physically altered or destroyed during testing, it cannot be reused afterward. These tests are typically performed on representative coupons taken from production material, and they provide direct information about ultimate strength, failure modes, and safety margins. They are particularly important in aerospace and automotive engineering, where material fatigue can have severe consequences. Common destructive techniques include bend tests, impact tests, creep tests, compression tests, and high‑speed tensile evaluations.
Non-Destructive Testing (NDT)
Non‑destructive testing inspects materials and finished parts without causing permanent damage. NDT methods detect internal flaws, surface cracks, material inconsistencies, and dimensional deviations while leaving the tested item fully functional. Because parts remain intact, NDT is widely used for incoming quality control, in‑process inspection, and periodic maintenance checks. Typical non‑destructive approaches include hardness testing, ultrasonic inspection, magnetic particle testing, eddy current evaluation, and rebound testing.
Widely Accepted Testing Methodologies
Dynamic Testing
Dynamic testing applies loads at high speed or with sudden impact, simulating real‑world shock and impulse conditions. Because the loading is rapid and energetic, these tests are inherently destructive. Common dynamic methods include drop‑weight impact testing, pendulum impact testing, high‑speed puncture testing, and high‑strain‑rate tensile testing.
Static Testing
Static or quasi‑static testing applies load slowly and steadily, allowing the specimen to reach equilibrium at each step. This approach reveals basic strength properties and deformation behavior under tension, compression, bending, shear, and torsion. Test speeds are kept low to minimize inertial effects, ensuring that the measured values reflect true material properties rather than dynamic effects.
Cyclic Testing
Cyclic testing, also known as fatigue testing, applies repeated load cycles over an extended period. Depending on the test setup, the loading pattern may be sinusoidal, triangular, pulsating, or fully reversing between tension and compression. This methodology reveals how materials degrade over time under repeated stress and is used to estimate fatigue life and endurance limits.
Common Obstacles in Material Testing
Even with modern equipment, material testing programs face several recurring challenges that can affect data quality and project timelines.
Sample Preparation Inconsistency
Variations in specimen geometry, surface finish, or machining quality can introduce scatter in test results, making comparisons between batches unreliable. Poorly prepared samples may also fail prematurely at the gripping region rather than at the intended gauge section. Following standardized preparation protocols and using properly calibrated machining tools is essential for achieving consistent, repeatable results.
Environmental Interference
Ambient temperature, humidity, and atmospheric conditions can significantly influence measured properties, especially for polymers and fatigue‑sensitive metals. Testing outside the temperature range specified by the relevant standard can produce misleading strength, ductility, and fatigue life values. Controlled environmental chambers and careful documentation of test conditions help mitigate this issue.
Budget and Schedule Constraints
Thorough material characterization can be expensive and time‑consuming, particularly for long‑duration studies such as creep and fatigue testing. Limited budgets and tight deadlines often lead to fewer replicates or abbreviated test matrices, which in turn reduce statistical confidence in the results. Careful test prioritization and, where appropriate, accelerated testing methods can help balance cost, schedule, and data reliability.
Personnel Safety Risks
Certain testing procedures involve high forces, extreme temperatures, corrosive media, or pressurized systems that can endanger operators. Balancing rigorous testing conditions with operator protection requires clear safety protocols, protective equipment, machine guarding, and trained personnel.
Equipment Calibration Drift
Testing machines and measurement sensors that are out of calibration will produce inaccurate data, which can lead to incorrect material qualification and eventual part failure in service. Regular calibration, preventive maintenance, and adherence to manufacturer service intervals are necessary to preserve measurement integrity.
Inherent Material Variability
No two material batches are identical. Variations in chemical composition, microstructure, and processing history naturally produce scatter in test results. Testing multiple specimens from different production lots and applying statistical analysis helps characterize this variability and establish realistic design allowables.
Key Industries That Depend on Material Testing
Nearly every engineered product relies on validated materials in some form. Below are the sectors where material testing plays the most critical role.
Automotive Industry
Automotive engineers test metals, plastics, elastomers, and composites for body structures, chassis components, interior trim, tires, and powertrain parts. Testing focuses on durability, fatigue resistance, crash performance, and long‑term aging to ensure vehicles meet safety and longevity requirements.
Medical Device Industry
Materials for implants, surgical instruments, prosthetics, and diagnostic equipment must pass strict testing for biocompatibility, corrosion resistance, mechanical strength, and sterilization compatibility. Patient safety depends on thorough material validation before clinical use.
Aerospace Industry
Aircraft and spacecraft components operate under extreme temperature swings, high mechanical loads, and corrosive environments. Material testing validates aluminum, titanium, superalloys, and advanced composites for fuselage panels, wing structures, engine parts, and landing gear.
Building and Construction
Structural steel, concrete, asphalt, reinforcing bars, and composite building materials all undergo testing to verify strength, durability, and code compliance. These evaluations ensure that bridges, buildings, and infrastructure can withstand decades of service and environmental exposure.
Consumer Electronics
Smartphones, laptops, and wearable devices use materials selected for electrical performance, heat dissipation, scratch resistance, and moisture tolerance. Testing covers conductivity, thermal management, impact resistance, and environmental sealing.
Final Thoughts
Material testing is an indispensable step in every phase of product development, from early material selection to final quality verification. The wide range of available test methods—spanning mechanical, thermal, electrical, and non‑destructive evaluations—gives manufacturers the data they need to build safe, reliable, and cost‑effective products. By understanding the strengths and limitations of each testing approach, engineering teams can make informed choices that reduce risk, improve performance, and extend product service life.
Reliable Inspection Support for Your Manufacturing Projects
We offer comprehensive inspection and material validation services for precision machining projects of all scales. Our in‑house testing capabilities, combined with advanced CNC machining equipment, ensure that every manufactured part meets applicable industry standards and customer specifications. From material certification and dimensional verification to assembly validation, our experienced team and calibrated instrumentation deliver accurate, traceable inspection reports.
We also assist customers in selecting optimal materials for their specific applications, helping to enhance product quality, performance, and safety. Whether you need support for prototype development or full‑scale production, our end‑to‑end inspection solutions help you meet the demanding requirements of automotive, medical, aerospace, and general industrial markets.
Frequently Asked Questions
What standards govern material testing procedures?
The most widely recognized standards come from ASTM International, ISO, EN, BS, and ASME. Manufacturers typically follow the standard specified by their industry or customer requirements.
How are material test results documented?
Results are compiled into formal test reports that include the test method reference, environmental conditions, raw measurement data, calculated values, specimen details, and pass/fail conclusions. These reports serve as quality records, regulatory compliance evidence, and design reference documents.