CNC Machining
CNC Machining
3/4/5-axis milling, turning, Swiss machining, and EDM. Tolerances to ±0.005 mm — ideal for robotics joints, medical brackets, and automation fixtures.
CNC Machining
3/4/5-axis milling, turning, Swiss machining, and EDM. Tolerances to ±0.005 mm — ideal for robotics joints, medical brackets, and automation fixtures.
Overseas CNC sourcing often means slow replies, vague tolerances, and parts that "look right" but fail on assembly. We built our process around what hardware teams actually need.
Your quote isn't just a price — it includes notes on unreachable radii, thin walls, tool access, and material alternatives that can cut cost without sacrificing function.
Critical features are CMM-checked against your drawing. First-article inspection (FAI) reports and material certificates are available for regulated or high-stakes applications.
Validate fit with a single prototype, then reorder the same part number with identical programming and QC — no re-qualification headaches when you scale.
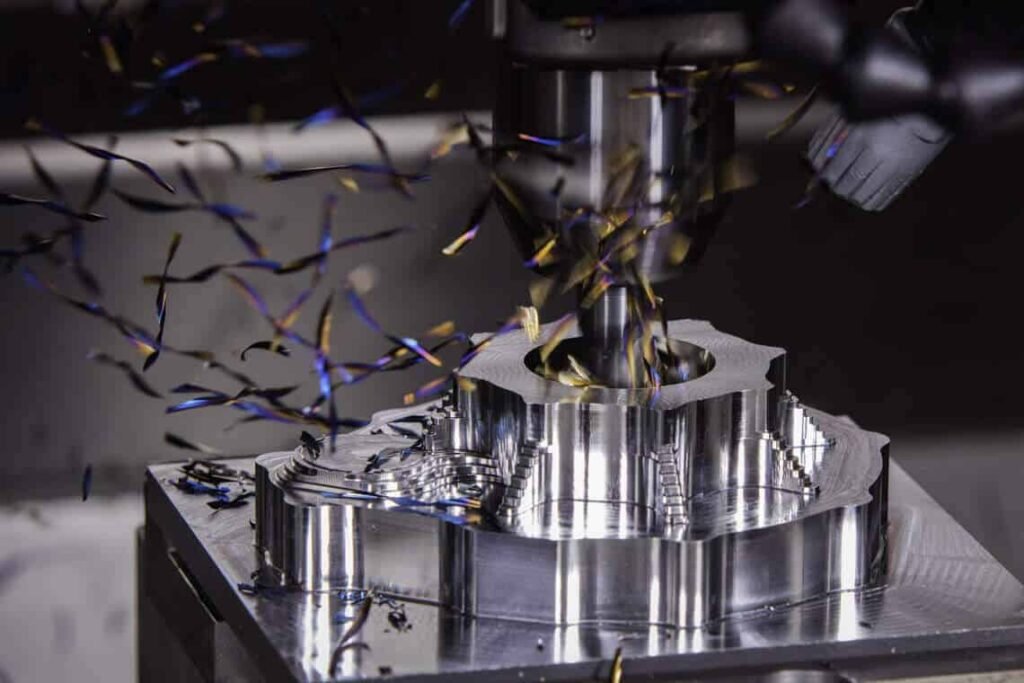
We match the right process to your geometry, material, and quantity — not force everything through a 3-axis mill.
Prismatic parts, pockets, slots, and plates. Ideal for brackets, housings, and fixtures in aluminum, steel, and engineering plastics.
Complex contours, undercuts, and multi-face parts in a single setup — fewer operations, better positional accuracy for impellers, aerospace-style geometries, and robotic joints.
Shafts, bushings, threaded inserts, and high-aspect-ratio turned parts. Swiss lathes handle small diameters and long, slender components with excellent concentricity.
Hardened tool steel, tight internal corners, and features impossible to reach with conventional cutters. Common for mold inserts, punches, and precision slots.
Standard capabilities for most projects. Tighter tolerances and special requirements are quoted case-by-case.
| Parameter | Standard Capability |
|---|---|
| General tolerance | ±0.05 mm (±0.002 in) |
| Tight tolerance (critical features) | ±0.005 mm (±0.0002 in), CMM verified |
| Surface finish (as-machined) | Ra 1.6 – 3.2 μm; finer finishes available |
| Part size range | From 2 mm micro-parts to 1,200 mm envelopes |
| Minimum order | 1 piece (prototype or production) |
| Prototype lead time | 3–5 business days typical |
| File formats | STEP, IGES, STL, PDF drawing, DWG/DXF |
| Quality documentation | Inspection report, FAI, material cert (on request) |
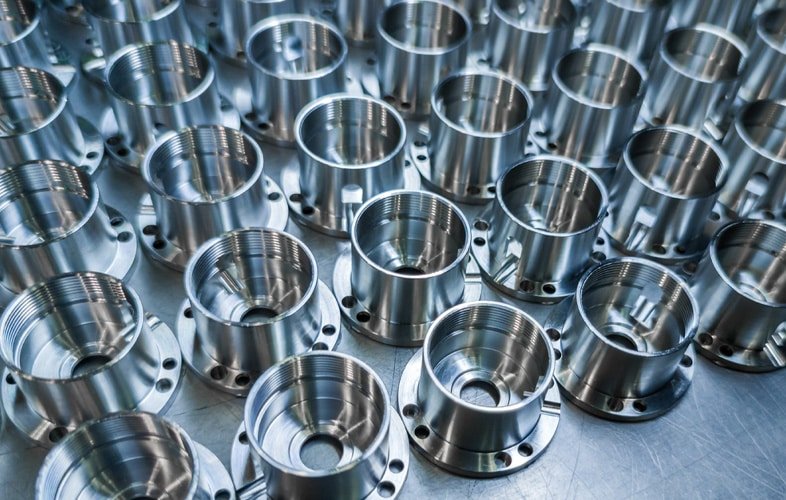
Material selection affects cost, weight, corrosion resistance, and machinability. Tell us your application — we'll recommend a grade or machine to your specified alloy.
Post-machining finishes — anodize, plating, powder coat, bead blast — coordinated in the same project. View full material library →
These aren't catalog items — they're custom components our customers depend on for fit, function, and repeatability.
Joint housings, motor mounts, end-effector brackets, linear rail adapters
Instrument frames, sensor mounts, fluid manifold blocks, prototype enclosures
Fixtures, gripper fingers, conveyor adapters, pneumatic manifolds
Structural brackets, lightweight aluminum components, tight-tolerance interfaces
Transparent steps so you always know where your parts stand.
Send STEP + PDF drawing. NDA available same day.
Detailed pricing with engineering notes within 2 hours.
CAM toolpaths optimized for your tolerance and finish.
In-process checks + final CMM inspection report.
DHL/FedEx express — door to door in 3–7 days.
"They caught a tolerance issue on our first design review that would have cost us a week. Quote came back in under 3 hours with real engineering notes — not just a number."

STEP (preferred), IGES, or STL plus a PDF drawing with dimensions, tolerances, and finish callouts. If you only have a 3D model, we can quote with assumptions clearly noted.
Yes. Send the drawing revision number and we'll machine to that spec. For reverse-engineering from a sample part, ship the physical part and we'll provide a 3D scan + drawing for your approval before production.
Absolutely. We sign mutual NDAs routinely — often the same business day. Your design files are stored securely and never shared with third parties.
Key dimensions vs. drawing, measured values, pass/fail status, and photos. FAI (AS9102-style) and material mill certificates are available for projects that require formal documentation.
Upload your CAD files and get a detailed quote with DFM feedback within 2 hours. MOQ from 1 piece.
Get Your Free Quote