A Complete Guide to Mechanical Testing: Core Roles & Standard Test Categories for Modern Manufacturing
I. Defining Mechanical Testing in Industrial Production
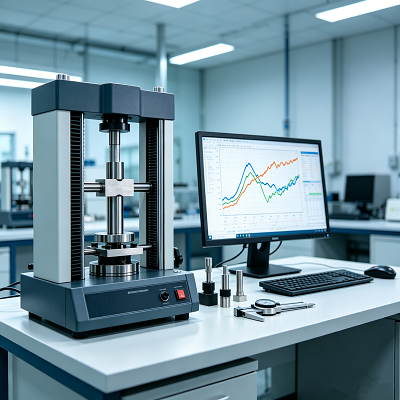
Mechanical testing refers to standardized material and component inspection workflows within manufacturing quality control systems. Certified material and quality engineers carry out structured, repeatable load and environmental tests on finished parts or raw blanks to forecast real-world operational performance.
This inspection chain runs through every stage of product development, from prototype validation to mass production batch audits. Reliable mechanical test data acts as objective proof that each design iteration and manufacturing process meets functional requirements, giving product developers, factory managers, and brand clients confidence to launch large-scale manufacturing runs.
All test procedures follow globally unified industrial specifications, with official benchmark frameworks issued by standardization bodies including ISO, ASTM, and SAE. These consistent rules eliminate inconsistent test results across different labs and production sites worldwide.
II. Three Core Benefits of Mechanical Testing for Manufacturers
Enterprises build internal mechanical testing workflows and dedicated labs primarily to solve three critical operational pain points: consistent product quality, end-user safety compliance, and accelerated R&D iteration.
Stable, Documented Product Quality
Consistent product quality remains every manufacturer’s top operational priority, making standardized mechanical testing the foundation of reliable output. Every critical quality metric — raw material composition, maximum bearing load capacity, surface dimensional stability — requires formal test documentation to stand out against competing products.
Raw material screening serves as a representative example of routine quality testing. Low-grade alloy or plastic stock easily triggers early component breakdowns, unplanned equipment downtime, and wasted production costs. Pre-production mechanical screening filters substandard materials before they enter machining lines, cutting long-term reject rates.
Strict End-User Safety Assurance
Safety validation is another irreplaceable function of mechanical testing, especially for consumer-facing and heavy industrial products. Before new items roll out to market, manufacturers must deliver tangible proof the product will not fail under normal operating conditions.
Automotive drive axles illustrate this critical safety demand: flawed forming or weak material formulations create catastrophic failure risks during high-speed driving. First article inspection (FAI) integrates targeted mechanical testing to catch all safety-related defects at the prototype phase, avoiding mass safety hazards post-launch.
Efficient Product R&D Iteration
Product innovation depends heavily on mechanical testing data. Most factories allocate substantial resources to developing upgraded product variants or brand-new designs, and physical testing delivers hard performance data that digital simulation alone cannot replicate.
Engineers subject newly finished prototypes to a full suite of mechanical trials, measuring how each design reacts to varied load conditions and identifying failure thresholds. Test data guides targeted design tweaks, cutting the cycle length from prototype to market-ready goods.
III. Standard General Mechanical Test Categories Widely Used in Factories
Mechanical testing covers an extensive range of inspection types. Below are the five most common standard test workflows deployed across automotive, aerospace, consumer hardware, and general machinery production lines.
Load & Stress Testing
Stress-load testing ranks as the most universal mechanical inspection method across all manufacturing verticals. It quantifies how components deform or fail under the static mechanical forces they encounter during daily service.
Bridge steel cables, for instance, must withstand extreme pulling tension, so tensile stress tests form a mandatory pre-installation check. These trials also reveal hidden design flaws such as sharp internal corners that concentrate destructive stress; engineers can replace angular edges with smooth fillets after stress test feedback to eliminate premature failure risks.
Compression, shear, and torsion testing fall under this category as well, selected based on each component’s actual working load type. Technicians utilize custom test fixtures and strain sensors to record real-time stress data during trials.
Surface Hardness Testing
Hardness directly correlates with surface wear resistance, structural strength, and material rigidity — three decisive mechanical metrics for machined components. Hardness testing evaluates how well a material surface resists scratching, indentation, and permanent surface damage.
Small bearing balls rely heavily on consistent hardness; even minor surface indentations during operation trigger complete assembly breakdowns. Three mainstream standardized hardness test methods dominate industrial labs: Rockwell, Vickers, and Brinell testing. Each method uses precision diamond indenters to press into sample surfaces under calibrated force, with indent depth and diameter measurements generating a standardized hardness rating that determines pass/fail criteria for each batch.
Cyclic Fatigue Testing
Fatigue testing targets components exposed to repeated, shifting loads over thousands or millions of service cycles. Static stress tests cannot predict performance under constantly changing force magnitude and direction, making fatigue trials essential for rotating and reciprocating parts.
Automotive transmission shafts operate under alternating tension and compression during high-speed rotation, requiring cycle-matched fatigue testing that replicates real driving loads. Test setups control cycle frequency, total cycle count, and load amplitude to map the service lifespan of each mechanical part accurately.
High-Energy Impact Testing
Impact testing measures a material’s ability to absorb sudden, powerful shock loads, designed for components that face collision or abrupt force during use. Automotive bumpers represent a classic application: poor impact resistance leads to structural fragmentation during minor crashes, failing regulatory safety standards.
During impact trials, controlled shock force with fixed energy, duration, and repetition cycles is applied to samples, calculating overall impact toughness to validate design viability.
Long-Term Creep Testing
Creep describes slow, permanent material deformation under constant load sustained over months or years of service, gradually reducing component strength over its service life. Jet engine turbine blades demonstrate this behavior: persistent thermal cycling and steady mechanical load create measurable creep deformation over operating hours.
Lab creep tests replicate long-duration load and temperature conditions, tracking deformation growth over extended testing periods. Qualified parts must retain a minimum strength threshold after simulated years of service to pass production standards.
IV. Specialized Mechanical Test Solutions for Unique Industrial Scenarios
The standard test categories above cover most mass-production needs, but custom manufacturing, aerospace, cryogenic equipment, and high-pressure hardware require specialized mechanical testing workflows tailored to extreme operating environments.
Tribology (Friction & Wear) Testing
Tribological testing evaluates friction, wear loss, and lubrication performance on surfaces that slide or rotate against one another. Any assembly with moving contact surfaces requires this inspection to extend service life.
Automotive brake pads rely on balanced friction and wear resistance; inadequate tribological performance leads to weak braking power or rapid pad erosion. Test benches measure friction coefficients and material abrasion rates under controlled pressure and speed.
Dynamic Mechanical Analysis (DMA)
Dynamic mechanical analysis evaluates component response to variable-frequency vibration and fluctuating dynamic loads, capturing strength, vibration resonance, and acoustic performance data.
CNC machine spindles operate across a wide spectrum of cutting frequencies, so DMA testing identifies vibration peaks that cause machining inaccuracies and premature spindle wear. Labs use vibration exciters, oscillation drive units, and high-precision data acquisition hardware for these trials.
Pressure Leak Testing
Leak inspection is mandatory for all fluid-carrying vessels and pipe assemblies, as unintended fluid loss compromises functionality and safety. Multiple standardized leak detection methods exist for different product forms:
- Pressure decay testing: Monitor internal pressure drop over fixed time intervals to identify micro-leaks
- Ultrasonic scanning: Detect high-frequency sound waves escaping through tiny crack openings
- Dye penetrant inspection: Visually trace microscopic leaks on weld seams and tank walls
Cryogenic Low-Temperature Testing
Cryogenic testing serves equipment operating under ultra-low temperatures below -150°C, tracking shifts in material ductility, dimensional stability, electrical conductivity, and sealing tightness in frigid environments. Rocket liquid oxygen and hydrogen fuel tanks are core use cases, as cryogenic storage conditions drastically alter metal mechanical properties.
Burst Pressure Testing
High-pressure containers, industrial storage tanks, and vehicle tires face explosion risks under excess internal pressure, requiring destructive burst testing for safety validation. Technicians gradually increase internal pressure until the sample ruptures or shows permanent structural failure. The critical burst pressure and fracture mode data validate manufacturing consistency and material reliability for pressure-bearing products.
V. Why Investing In Dedicated Mechanical Testing Infrastructure Is Non-Negotiable
When building manufacturing operations, business leaders must allocate budget to mechanical testing labs alongside production machinery and labor teams — cutting corners on testing creates irreversible operational risks.
Mechanical testing forms an inseparable pillar of modern manufacturing. It enables factories to satisfy international quality standards, stabilize finished product consistency, and raise customer satisfaction scores, all of which directly boost long-term revenue and market competitiveness.
At minimum, manufacturers should procure calibrated test equipment matching their product test requirements, recruit certified mechanical test engineers, and deploy dedicated data management software to archive and analyze all inspection records.
VI. How Our Precision Machining Service Delivers Verified, Tested Components
As a professional rapid prototyping and custom CNC machining provider, our facility integrates full mechanical inspection workflows throughout every production phase to meet strict ISO 9001 quality benchmarks.
Our in-house team of material engineers performs targeted mechanical testing for all machined prototypes and mass production batches, eliminating component failure risks for high-stakes aerospace, automotive, and medical equipment applications. Every finished part ships with complete test reports documenting hardness, load capacity, and environmental performance data.
VII. Final Summary
Mechanical testing underpins the entire manufacturing industry, combining dozens of standardized inspection methods, globally recognized compliance frameworks, and specialized engineering expertise. Consistent, thorough mechanical testing builds customer trust in product durability, cuts field failure rates, and improves overall business profitability for component manufacturers of all sizes.
VIII. Common Industry FAQs
How do teams define mechanical testing requirements and official guidelines?
All testing specifications are finalized during the product design phase, customized to match the component’s end-use operating environment. For example, high-temperature machinery parts require long-duration thermal endurance testing. Official testing frameworks are published in standards documents such as ASTM A370, outlining full step-by-step trial protocols for consistent lab execution.
At which production stage does mechanical testing take place?
Most mechanical inspections run post-production during formal quality control batch audits. However, critical prototype screening and intermediate process spot-checks can also occur mid-production to catch structural defects early before full batches are completed.
Which team members participate in mechanical testing workflows within a factory?
The testing process involves cross-functional industrial teams: QA/QC quality specialists, material engineers, certified test technicians, production supervisors, and equipment calibration specialists.