IPQC In-Process Quality Control: Build Zero-Defect Production Through Full-Line Mid-Production Inspection
1. Core Definition: What Exactly Is In-Process Quality Control (IPQC)?
In-process quality control, widely abbreviated as IPQC, refers to continuous, staged quality verification performed on semi-finished goods while production runs. Unlike final outgoing inspection (OQC) that only audits completed products, IPQC conducts targeted checks at every transformation node of manufacturing, focusing on semi-finished dimensions, surface state, assembly matching, material consistency and functional performance.
Its core mission is twofold:
- Block defective semi-finished parts from flowing into downstream processes, avoiding cascading waste caused by reworking flawed workpieces;
- Monitor real-time stability of production factors (man, machine, material, method, environment). Once process drift emerges, engineers can adjust tooling, parameters or raw materials instantly before mass defective batches form.
In short, IPQC turns quality control from a single end checkpoint into a full-production safety net, supporting data-driven process adjustments, shorter corrective action cycles and smoother workshop operation.
2. Key Timing & Checkpoints to Deploy Mid-Production Inspection
IPQC is not a one-time spot check but a layered inspection system deployed across the whole production cycle, with checkpoint density determined by product risk grade, process complexity and customer quality requirements. The core mandatory inspection nodes are listed below:
2.1 Pre-Mass Production: First Article Inspection (FAI)
Before launching full batch manufacturing, the first complete workpiece produced after mold change, tool reset, new material switch or new product trial undergoes full-dimensional, full-spec verification. Inspectors cross-reference the workpiece against engineering drawings, 3D models and tolerance standards to confirm machine parameters, fixture positioning, raw material grades and assembly sequences are fully compliant. FAI must pass sign-off before mass production unlocks, eliminating systematic errors at the source.
2.2 Post-Key Transformation Processes
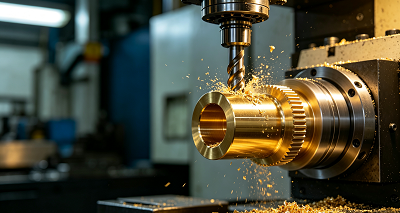
Every process that alters product structure or appearance requires an inspection station: cutting, CNC milling, welding, surface coating, bending, press-fitting and sub-assembly. At each station, inspectors verify targeted characteristics: hole position tolerance, surface roughness, weld penetration, component clearance, coating thickness and assembly tightness.
2.3 Post Process Modification & Equipment Adjustment
Any change to production conditions triggers mandatory re-inspection: tool wear replacement, machine parameter recalibration, raw material batch switching, operator shift handover, fixture re-clamping. Minor parameter deviations after adjustments easily generate invisible defects, so spot checks immediately after modification confirm process stability.
2.4 Fixed Quantity / Fixed Time Cyclic Sampling
For high-volume standardized production, implement regular sampling rules: sample 5–10 pieces every 30/60/120 minutes, or inspect one set per 50/100 finished units. Cyclic sampling captures slow process drift caused by gradual tool wear or temperature fluctuations, detecting hidden quality risks before defect rates spike.
2.5 Pre-Final Assembly & Packaging Pre-Check
Before full product assembly and sealed packaging, conduct a comprehensive semi-finished audit. Inspectors verify complete component matching, no missing fasteners, qualified surface finish and consistent dimensional accuracy. This acts as the last interception before finished goods formation, avoiding unpacking and rework of fully packaged products.
3. Five Core Inspection Categories Used On Production Lines
Different manufacturing stages require targeted inspection methods, combining subjective visual judgment, precision metrology, functional simulation and document cross-verification to cover all defect types:
3.1 Visual Surface Inspection
The most basic, widely adopted frontline inspection method. Inspectors use naked eyes, magnifying lamps, high-definition industrial cameras to identify visible flaws: scratches, cracks, burrs, discoloration, assembly misalignment, material contamination and printing defects. Fast and low-cost, it serves as the first filter for surface non-conformities.
3.2 Precision Dimensional Metrology
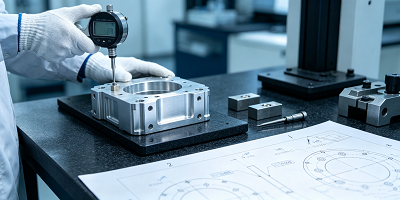
Critical for custom precision machining and tight-tolerance parts. Inspectors deploy calipers, micrometers, depth gauges, optical comparators and CMM coordinate measuring machines to measure key geometric features, ensuring all dimensions stay within drawing tolerance bands. Even micron-level deviations are flagged to prevent assembly failure in downstream applications.
3.3 Functional & Performance Simulation Testing
Appearance and size compliance cannot guarantee product usability. Functional testing simulates real service conditions: pressure resistance, torque durability, temperature cycling, mechanical movement smoothness, electrical conductivity and load-bearing capacity. This reveals hidden internal defects undetectable via visual or dimensional checks, critical for automotive, medical and electronic components.
3.4 Raw Material & Component Verification
A front-end IPQC link before formal processing. Inspectors validate incoming material grades, batch certificates, supplier labels and part numbers, cross-checking against BOM lists. Substandard raw materials (wrong alloy, inferior plastic, counterfeit electronic parts) are rejected upfront to avoid wasting labor and processing time on flawed base materials.
3.5 Engineering Document & Specification Cross-Audit
Throughout production, quality staff regularly compare actual workpieces against approved drawings, process sheets, tolerance tables and customer technical requirements. Any inconsistency between on-site production and authorized documents is flagged immediately, preventing operators from following outdated or incorrect process standards.
4. Tangible Business Advantages of Standardized IPQC Implementation
Enterprises with mature IPQC systems witness measurable improvements across cost, efficiency, quality and customer loyalty:
-
Early Defect Interception, Slash Scrap Costs
Minor flaws detected mid-process only require simple adjustments; late-stage defects lead to full batch scrapping, material waste and long rework cycles. IPQC cuts scrap and rework expenses by 30%–60% for most machining workshops.
-
Optimize Overall Production Line Efficiency
Continuous process monitoring eliminates mass defective backlogs blocking production flow. Operators fix issues at the originating station instead of accumulating rework tasks post-shift, shortening overall order lead times.
-
Stabilize Consistent Product Quality
Layered inspection eliminates random quality fluctuations caused by operator skill gaps, tool wear or material variations. Batch-to-batch product consistency improves drastically, reducing post-delivery customer complaints.
-
Build Long-Term Client Confidence & Competitive Edge
Buyers, especially OEM automotive and medical clients, prioritize suppliers with full-process quality tracking. Complete IPQC records support third-party audits and customer factory visits, helping manufacturers secure long-term high-value orders.
-
Mitigate Supply Chain Operational Disruptions
Uncontrolled process defects trigger delivery delays, product returns and supply chain bottlenecks. IPQC ensures stable outgoing quality, reducing return logistics costs and production downtime caused by customer quality claims.
5. Top 5 Universal Pain Points Plaguing Factory In-Line Inspection
Despite clear benefits, most factories struggle with IPQC execution gaps rooted in workshop realities:
5.1 Unstandardized Inspection Operating Protocols
No unified checklists or step-by-step SOPs exist; different inspectors adopt inconsistent judgment standards across shifts. Some skip critical measurement items, others over-reject borderline qualified parts, creating unstable defect detection rates and hidden outflow risks.
5.2 Shortage of Trained, Experienced Quality Inspectors
Many factories rush training for new QC staff, who lack full understanding of drawing tolerances, measuring equipment operation and defect judgment criteria. Inexperienced inspectors miss subtle dimensional deviations or surface micro-defects, reducing inspection reliability.
5.3 Production Pace Conflicts With Full Inspection Execution
High-volume rush orders push workshop teams to prioritize output speed over quality. Inspectors face pressure to shorten checking time, leading to rushed sampling, skipped inspection nodes and undetected mass defects.
5.4 Outdated, Uncalibrated Inspection Equipment
Worn calipers, uncalibrated gauges and low-resolution visual tools generate inaccurate measurement data. Faulty equipment causes two-way losses: qualified parts wrongly rejected, and minor dimensional non-conformities passing through undetected.
5.5 Fragmented Inspection Records & Weak Traceability
Paper-based logbooks are prone to loss, smudging and incomplete data entry. Without unified digital record systems, teams cannot trace the root cause of recurring defects, making corrective and preventive actions (CAPA) difficult to implement and audit compliance hard to achieve.
6. Practical Strategies to Eliminate Common IPQC Mistakes
Targeted optimization measures resolve the above pain points and solidify inspection effectiveness:
-
Fully Standardize All Inspection SOPs & Checklists
Develop product-specific inspection forms listing every test item, measuring tool, acceptable tolerance, pass/fail criteria and sampling frequency. All QC personnel follow identical workflows to eliminate subjective judgment differences, simplifying new staff training and external audit preparation.
-
Establish Regular Recurring Training for QC Teams
Launch monthly skill refresh sessions covering drawing reading, metrology tool operation, defect classification and abnormal issue escalation workflows. Pair new inspectors with senior mentors for on-site shadow training to raise overall team judgment accuracy.
-
Reserve Dedicated Inspection Time Within Production Schedules
Embed sampling and verification time into standardized production cycles instead of treating inspection as an afterthought. Arrange checkpoints during natural production pauses (batch changeovers, shift handovers, mold swaps) to avoid disrupting line throughput. Ban mandatory production speed targets that force skipped inspections.
-
Maintain and Calibrate Measuring Tools on Fixed Cycles
Build equipment management files for all inspection instruments, implementing quarterly calibration and regular wear inspections. Replace aging, low-precision equipment with optical measuring tools and CMMs for high-tolerance product lines to guarantee measurement credibility.
-
Adopt Digitalized, Centralized Inspection Record Management
Shift from paper logs to MES-connected digital quality systems. Inspectors upload measurement data, defect photos and abnormal records via handheld terminals, forming unique traceability chains tied to workpiece serial numbers. Historical data analysis quickly identifies recurring defect trends for process optimization.
7. Step-by-Step Guide to Design Scientific Inspection Schedules
A well-designed IPQC plan balances inspection thoroughness and production efficiency, following this structured workflow:
Step 1: Map Critical Control Points via PFMEA Risk Assessment
Use Process Failure Mode and Effects Analysis to score each process’s defect risk. High-risk nodes (precision machining, welding, final assembly) become mandatory full-inspection stations; low-risk auxiliary processes adopt reduced sampling frequency.
Step 2: Set Rational Inspection Frequency Based on Historical Defect Data
Reference past batch defect rates, customer special requirements and process stability to define sampling rules: unstable new production lines implement hourly sampling; mature mass-production lines switch to per-50-piece sampling cycles.
Step 3: Clarify Clear Accountability for Every Inspection Station
Assign dedicated trained QC staff to each checkpoint, with clear escalation protocols for abnormal quality findings. Implement shared responsibility between operators (self-inspection) and IPQC inspectors (cross-verification) to build a dual quality barrier.
Step 4: Customize Visual Inspection Checklists Per Product Model
Simplify complex drawing standards into visual, image-aided checklists highlighting key dimensions and common defect types, lowering judgment difficulty for frontline teams.
Step 5: Align Inspection Timing With Natural Production Rhythms
Schedule sampling during line downtime periods to avoid production halts. Coordinate IPQC routes to minimize cross-workshop movement, cutting down inspector transit time and improving coverage efficiency.
8. Intelligent Inspection Tech Reshaping Modern IPQC Workflows
Traditional manual inspection has obvious limitations; emerging digital inspection technologies upgrade IPQC accuracy and efficiency drastically:
- Machine vision AOI systems: Real-time 100% surface defect scanning, zero human fatigue, consistent judgment standards;
- Laser dimensional scanners & 3D scanning: Rapid full-part geometric measurement, capturing complex curved surface data impossible with manual gauges;
- CMM coordinate measuring machines: Micron-level precision verification for high-spec aerospace and medical components;
- AI defect identification algorithms: Automatically classify subtle surface flaws, continuously improving recognition accuracy via big data accumulation;
- MES quality module integration: Link inspection data to production parameters, auto-triggering process alerts when defect rates exceed thresholds.
Automated intelligent inspection complements manual IPQC, realizing real-time inline monitoring without slowing down production throughput.
9. How Our Machining Factory Embeds End-to-End Process Inspection
As a full-service precision CNC machining manufacturer, we integrate complete IPQC mechanisms into every production phase rather than treating inspection as an isolated service:
- Pre-production FAI validation for all prototype and mass orders, locking process parameters before batch manufacturing;
- Deploy dedicated IPQC inspectors rotating across CNC cutting, welding, polishing and assembly stations with standardized digital checklists;
- Equip workshop with CMM, optical comparators and AOI vision equipment for full dimensional and surface verification;
- Link all inspection records to MES for full lifecycle traceability of every workpiece batch;
- Launch daily quality briefings to analyze IPQC defect data, iterating process parameters to reduce recurring non-conformities.
This integrated IPQC system helps our clients cut rework costs, shorten delivery cycles and meet strict international quality standards for automotive, medical and aerospace custom parts.
10. Final Summary
In-process quality control (IPQC) is not an optional add-on for manufacturing — it is the core framework for building lean, zero-defect production. By deploying layered inspection at pre-production, key process, equipment adjustment and pre-packaging stages, combining visual, dimensional, functional and material verification methods, factories can intercept defects early, reduce waste and stabilize product consistency.
While inconsistent standards, untrained staff and rushed production create IPQC operational barriers, standardized SOPs, regular training, digital records and intelligent measuring equipment effectively resolve these bottlenecks. Scientific inspection scheduling and intelligent automation further balance quality control and production efficiency.
For custom precision component manufacturers, embedding end-to-end IPQC into every manufacturing stage delivers tangible commercial value: lower costs, faster delivery and stronger long-term customer partnerships.
11. Frequently Asked Quality Questions
Q1: What’s the difference between IPQC, FAI and OQC?
FAI is pre-mass-production first article verification to validate process setup; IPQC is cyclic mid-production inspection of semi-finished goods; OQC is final finished product inspection before shipment. The three form a complete three-layer quality defense system.
Q2: How can IPQC reduce supply chain delays?
IPQC intercepts defective semi-finished goods before they enter downstream processing, avoiding full batch rework, order delays and customer returns. Stable outgoing quality eliminates logistics disruptions caused by mass non-conformities.
Q3: Can small-batch custom machining skip frequent IPQC sampling?
No. Custom parts usually carry tight tolerance requirements and low batch volumes; a single process error wastes the entire order. For small-batch prototypes, we increase inspection frequency and adopt full dimensional verification at every key process node.
Q4: How does operator self-inspection cooperate with IPQC?
Operators complete self-checks after finishing each workpiece, while IPQC inspectors conduct random cyclic sampling and cross-verification. Dual inspection layers minimize defect outflow and spread quality accountability across the whole workshop team.