In-Process Metrology: How On-Machine Inspection Redefines Quality Control in CNC Manufacturing
The Hidden Cost of Post-Process Inspection
Before diving into the technology itself, it's worth understanding what makes traditional inspection methods so expensive in modern CNC environments.
First, there's the latency problem. When you machine a complete part before discovering a dimensional drift, you've already wasted material, tool life, and spindle time. In high-value materials like titanium or Inconel, a single scrapped component can cost thousands of dollars.
Second, there's the setup error accumulation. Complex parts often require multiple operations on different machines or different fixtures. Each time you remove and reposition a workpiece, you introduce a new set of positioning variables. By the time you catch an error offline, tracing it back to which operation caused it becomes a detective game.
Third, there's the opportunity cost. Coordinate Measuring Machines (CMMs) and dedicated inspection labs are expensive resources with their own queues. A production bottleneck at the machining center can shift downstream to the quality department, creating cascading delays across the entire production schedule.
What Exactly Is On-Machine Metrology?
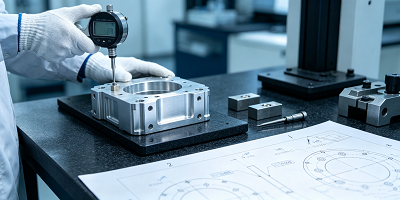
On-machine metrology refers to the practice of measuring workpiece dimensions, geometric characteristics, and surface properties directly on the CNC machine tool itself, either between operations or during the machining cycle itself. Rather than moving the part to a separate inspection station, measurement probes, optical systems, or vision sensors are integrated into the machine tool environment.
The value proposition rests on four foundational capabilities:
- Immediate feedback loops — Deviations are detected while the part is still fixtured, enabling corrective action before errors propagate through subsequent operations.
- Reduced material handling — Parts stay clamped, eliminating re-fixturing error and the time spent moving workpieces between departments.
- Automated data capture — Measurement data flows directly into quality systems without manual transcription, reducing human error and creating digital traceability.
- Adaptive machining capability — When inspection data feeds back into the CNC control in real time, tool paths can adjust automatically to compensate for tool wear, thermal drift, or material variation.

Core Technologies Powering In-Process Inspection
The on-machine inspection landscape encompasses several distinct technology approaches, each suited to different part geometries, materials, and accuracy requirements.
Touch Probe Systems
Touch probes—sometimes called contact probes—are the most widely deployed on-machine inspection technology. These devices, mounted in the tool holder like a cutting tool, physically touch the workpiece surface at predefined points. The machine records the exact position where contact occurs, comparing it against the nominal CAD geometry.
Strengths: Proven accuracy, works across virtually all material types, relatively simple to program, and compatible with existing CNC controls. The technology is mature and well-understood by most machinists.
Limitations: Measuring speed is constrained by physical contact and retraction cycles. Very delicate surfaces or thin-walled features risk deflection under probe pressure. Each measurement point requires individual contact, making full surface scans time-intensive.
Optical & Vision-Based Systems
Optical inspection uses cameras, laser scanners, or structured light projection to capture dimensional data without physical contact. CCD and CMOS vision systems can identify edges, holes, and surface features by analyzing image data, while laser systems can generate full 3D point clouds of complex surfaces.
Strengths: Non-contact measurement eliminates surface marring risks. Vision systems excel at finding edges and boundaries on composite or multi-material parts where contact probing struggles to find a reliable reference. Full-field scanning can capture far more data points than touch probing in equivalent time.
Limitations: Environmental sensitivity is the primary drawback. Coolant mist, chip debris, and lighting conditions can all degrade measurement accuracy. Surface finish, reflectivity, and color can also affect optical system performance. Calibration and maintenance tend to be more demanding than contact systems.
Hybrid Approaches
Many advanced implementations combine both contact and non-contact technologies on the same machine, using each where it performs best. For example, a vision system might locate a part's general position and key reference features rapidly, while a touch probe handles critical bore diameters and tight-tolerance geometric dimensions where maximum accuracy is required.
Where On-Machine Inspection Delivers the Most Value
While the technology benefits virtually any precision machining operation, certain applications see particularly dramatic returns.
High-Value Aerospace Components
Aerospace structural parts frequently feature hundreds of dimensional callouts, many with geometric dimensioning and tolerancing (GD&T) requirements that demand verification across multiple datums. A single out-of-tolerance feature on a titanium structural bracket can render the entire part scrap—at a material and machining cost that can exceed $10,000 per piece.
On-machine probing changes the economics dramatically. Critical bores, pocket depths, and hole patterns can be verified immediately after machining while the part remains in its fixture. If a tool has worn beyond acceptable limits, the machine can detect the drift, trigger a tool change, and recut the feature—all without operator intervention and without ever removing the part. The result isn't just better first-pass yield; it's the ability to guarantee zero-defect delivery on high-stakes production runs.
Multi-Material Consumer Electronics
Consumer electronics components often combine dissimilar materials—metal frames overmolded with plastic, glass inserts set in magnesium housings—where traditional fixturing alone cannot guarantee the alignment precision required.
Consider a smartphone back cover with a precision opening for an audio connector, where the machined feature must align perfectly with an injection-molded plastic internal structure. The true reference for machining isn't the fixture—it's the actual boundary between the metal and plastic materials, which varies slightly from part to part due to molding process variation.
A vision-based inspection system can identify this material boundary visually, calculate the true center position, and feed those coordinates to the CNC control before machining begins. Each part is effectively custom-fixtured by software, compensating for upstream process variation automatically. The result is consistent, repeatable accuracy that no mechanical fixture alone can achieve.
Mold & Die Toolmaking
In mold and die applications, where a single tool can cost tens of thousands of dollars and take weeks to machine, verifying surface accuracy incrementally is critical. On-machine scanning can generate surface point clouds after roughing, semi-finishing, and finishing passes, comparing them against the CAD model to ensure dimensional accuracy before the workpiece moves to the next operation. Catching a surface deviation early—before hours of finish work have been invested—can save days of rework.
Calculating ROI: Beyond Just Quality
The business case for on-machine inspection extends beyond scrap reduction. Manufacturers typically see returns across several categories:
- Scrap and rework reduction — The most obvious benefit. Catching errors while parts are still fixtured means most defects are correctable rather than catastrophic.
- Machine utilization improvement — Eliminating the "remove, measure, re-fixture" cycle keeps spindles running rather than waiting on quality verification.
- Shorter setup times — Probing can automatically locate part zero, identify fixture offsets, and verify workpiece orientation, reducing manual setup time significantly.
- Reduced inspection bottlenecks — When basic dimensional verification happens on the machine, CMM and quality lab resources free up for more complex analysis tasks.
- Improved tool life management — Real-time dimensional data enables predictive tool wear management, replacing tools before they produce scrap but not wasting usable tool life on overly conservative change schedules.
Best Practices for Implementation
Adopting on-machine inspection successfully requires more than just buying a probe. Here's what separates effective implementations from underutilized equipment:
Start with the highest-value features first. Don't try to inspect every dimension on every part. Identify the features that cause the most scrap, the most rework, or the most customer complaints, and focus your inspection programming there.
Calibrate rigorously and regularly. A measurement system is only as good as its calibration. Probe tip wear, machine thermal growth, and fixture condition all affect measurement accuracy. Establish a documented calibration schedule and stick to it.
Integrate with your quality management system. Inspection data trapped on the machine controller doesn't help the broader organization. Ensure measurement results flow into your QMS or SPC system for trend analysis and continuous improvement.
Train your team beyond basic operation. Machinists who understand what the probe is measuring, why it matters, and how to interpret results will find more creative ways to leverage the technology than those who just press a button.
Looking Ahead: The Future of Smart Inspection
As Industry 4.0 and smart manufacturing initiatives accelerate, on-machine inspection is evolving from a quality control tool into a core component of adaptive, self-optimizing production systems.
Multi-sensor fusion—combining touch probing, vision systems, acoustic monitoring, and spindle load analysis—will give machines a more complete picture of process health than dimensional measurement alone can provide. Machine learning algorithms, trained on historical inspection data, will move beyond simple pass/fail judgments to predict tool wear, identify emerging process drift, and recommend optimal adjustment strategies before defects occur.
Cloud-connected inspection data will also enable new quality paradigms. Rather than each machine operating in isolation, fleet-wide process data can reveal patterns across production lines, shifts, and even facilities—creating opportunities for standardization and optimization that were previously invisible.
Final Thoughts
On-machine inspection represents more than an incremental improvement in quality control. It's a structural change in how machining operations are designed and executed, shifting the quality paradigm from detection-after-the-fact to prevention-during-the-process.
For manufacturers operating in high-precision, high-value sectors, the question is no longer whether to adopt in-process metrology—it's how quickly and how deeply to integrate it. The shops that treat on-machine inspection as a strategic capability rather than a peripheral accessory will be the ones defining the next generation of manufacturing competitiveness.